Claibe
Form-givingTry itThe architectsIn practice
DAEN
Log inBook a demoStart free
Claibe

AI image platform with a commercial focus.

Product
FeaturesPricingInterviewsFAQ
Company
About ClaibeContact
Legal
TermsPrivacy policyCookie policyRefund policyAuthenticity check
© 2026 Claibe · All rights reservedDanish
Claibe
Photorealistic architectural visualisation with planting and landscape
For Danish architecture studios

What does your idea look like?

Give sketches, models and photographs form. Claibe creates the foundation for visual decisions.

Start for freeNo payment details
No training on your imagesCommercial usage rightsEU compliance
Professionals choose Claibe
SteltonThe Danish School of Media and JournalismNNE - Novo Nordisk Engineering101 CopenhagenBlue Water ShippingDanish Architects and Engineers
01Form-giving

Visualisation shows the idea. Form-giving develops it.

Start from a loose sketch, a model or a photo, and explore materials, light and mood while the direction is still open.Start from a loose sketch, a simple model, a photograph or an existing rendering, and explore materials, light, furnishing and atmosphere while the direction is still open.

Direction
Sketch
SketchDirection

See the idea before you defend it.

Input

Sketch, model or photo

A hand drawing, a massing model, a photograph of the existing, or a rendering you already have.

Explore

Material, light and furnishing

Try surfaces, lighting, planting and furnishing directly in the image while the direction is open.

Output

A direction you can respond to

A shared image of the intention: ready for critique, client dialogue and further work.

02Core workflows

From first sketch to shared direction.

Sketch to space

Give hand sketches and massing studies spatial, atmospheric form.

Model to rendering

Simple models become presentation-ready images.

Materials and mood

Explore surfaces, colours and light directly in the project.

Adjust visualisations

Precise changes without a full new rendering process.

People and setting

Add life and context that support the narrative.

Hybrid expressions

Work between collage, watercolour, photo and photorealism.

02The turning point

Ideas evolve when they take form.

An idea becomes more valuable when others can see it. Claibe helps you create that shared image earlier.

Traditional process

The idea lives in words and is interpreted differently until it can finally be seen.

Thought
Words
Presentation
Meeting
Interpretation
Decision

With Claibe

Form enters early. The conversation is about what everyone can see.

Thought
Form
Conversation
Better idea
Decision
Form is the turning point where an individual thought becomes a shared conversation.
Try it on a sketch →
03Try it yourself

Describe surfaces and setting. Watch the sketch take form.

The sketch is ready. Describe materials, light and surroundings, and watch a direction take form in seconds. Three free tries, no account needed.

waiting for an image
Claibe · AI editingPrivate · deleted after 24h
BEFORE
Drag and drop, or click to choose
JPG · PNG · WebP · up to 10 MB
AFTER
Your result appears here
ready when you are

Describe which materials you want on which surfaces, and the environment around the architecture.

⌘K
3 free tries leftGet more tries →

Claibe removes the friction between thought and form.

Voices from the industry

Hear how the industry builds smarter.

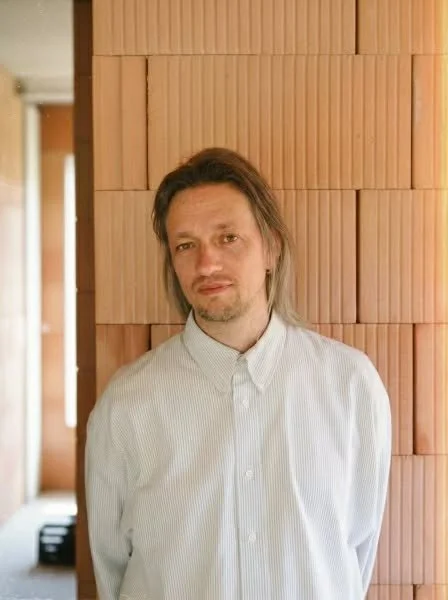
Nichlas Horne from DAI uses Claibe to raise the quality of his daily work.

Nichlas Horne · DAI
0304The conversation

When everyone sees the same thing, the conversation gets better.

Architecture develops through conversations between architects, clients, consultants, users and decision-makers. Claibe gives the conversation a shared visual starting point.

Claibe shortens the distance between idea and decision.
Room with a panoramic view of an iceberg
One image everyone can respond to
01Compare alternative solutions
02Discuss materials and mood
03Identify misunderstandings earlier
04Involve the client in the right decisions
05Build support around the project's central idea
06Maintain the architectural intention throughout the process
Claibe shortens the distance between idea and decision.
05Control and professional intent

Your idea is the starting point.

You choose the sketch, the references, the materials and the direction. Claibe helps make them visible, comparable and usable in the process ahead.

Control

Work onwards from your own sketches, images, models and references.

Precision

Make targeted changes to materials, light, setting and visual direction.

Flow

Move faster between idea, exploration, feedback and presentation.

Open the toolbox for free →
Timber boathouse on the lake in evening light
Structure, material and setting in a single image.Plate 02
Pricing

Plans and pricing

Commercial licence and full compliance included from Pro.

Prices exclude VAT

Free
DKK 0
No commitment

Explore every workflow and build your first concepts completely free.

Start free
50 tokens total · 1 user
Production
50 free tokens
1K and 2K resolution
Full access to all professional workflows
Licence for personal trial
ProRecommended
DKK 760/mo.
DKK 9,120, billed annually · ≈ €102 / mo. (indicative · billed in DKK)
≈ under DKK 1 per finished image

Professional visual AI for teams that need full control, consistency and commercial usage rights.

Get started
800 tokens per month · Up to 3 users
Production
800 tokens every month
Up to 4K Ultra HD
Full commercial usage rights and ownership
Access for up to 3 users
No training on your images
Support
Priority support with under 48-hour response
24/7 AI chatbot support
Enterprise
Let's talk
Contact us for custom pricing

Visual AI infrastructure for organisations that require full control, security and scalability.

Contact us
Custom tokens · Unlimited users
Production
Custom amount of tokens
Up to 4K Ultra HD
Full commercial licence for the whole organisation
Unlimited users
No training on your images
Security
Single sign-on (SSO)
Multi-factor authentication (MFA)
Support
Dedicated Account Manager
Priority support with under 24-hour response
Recommended
Pro
DKK 760/mo.
DKK 9,120, billed annually · ≈ €102 / mo. (indicative · billed in DKK)
≈ under DKK 1 per finished image
800 tokens every month
Up to 4K Ultra HD
Full commercial usage rights and ownership
Access for up to 3 users
No training on your images
Get started
Free
50 tokens total · 1 user
Enterprise
SSO · MFA · DPA · EU AI Act-ready
Let's talk →
Enterprise-ready
Single sign-on (SSO)Multi-factor authenticationEU complianceData processing agreement (DPA)
Included in every plan
AI prompt assistantArchitectural renderingProduct and character consistencyProfessional mockupsVector graphics and illustrationVirtual stylingMaterial transferBrand consistency
0506The architects

Built together with architects.

Danish architects and visualisation specialists have shaped the platform along the way and use it in their own practice.

Mathilde Friis Olsen
“Great potential in building a new design without 3D modelling.I see great potential in cleaning up a photo step by step and building a new design without 3D modelling.”

Mathilde Friis Olsen

Architect & visualisation specialist

Read more →
Jon Andersen
“Qualified, experimental, controlled and deliberate AI.Claibe makes it possible to work with AI in a qualified, experimental, controlled and deliberate way.”

Jon Andersen

Architect & educator

Read more →
Interviews

More architects on how they work.

See all interviews →
See all interviews
07In practice

Use Claibe where the idea needs form.

Competitions

Explore multiple architectural directions and build a coherent visual narrative.
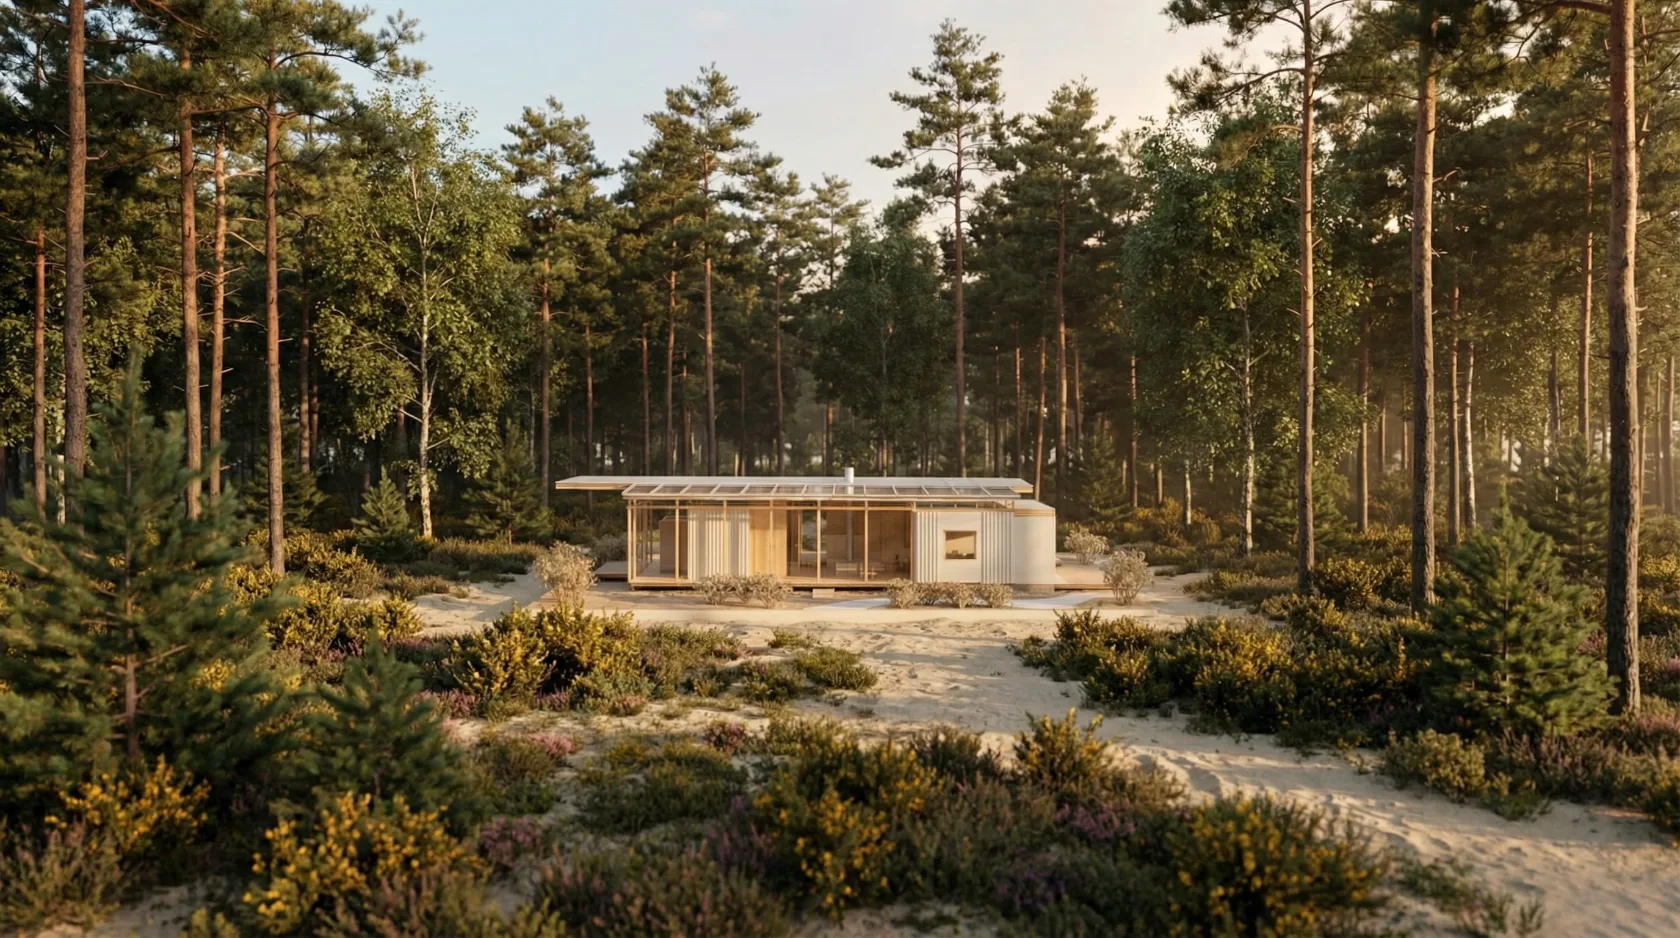
Early concept development

Make thoughts and sketches concrete while the project's direction can still be influenced.

Client dialogue

Create a shared image of materials, mood and spatial intention.

Presentations

Turn working material into images that clearly communicate the project's potential.

Transformation and renovation

Work directly with photographs of existing buildings and spaces.

Rendering revisions

Adjust elements and atmosphere without restarting the visualisation process.

The drawing board

A newsletter with concrete architectural workflows relevant to your practice.

Sketch to space, material studies, rendering revisions. From practice, for practice.Sketch to space, material studies, rendering revisions. Shown step by step on real projects.

I want to receive Claibe's newsletter with product news, workflows and inspiration. Read our privacy policy

Curated by the Claibe team · Unsubscribe anytime

The formal language

One calm formal language: from housing to infrastructure.

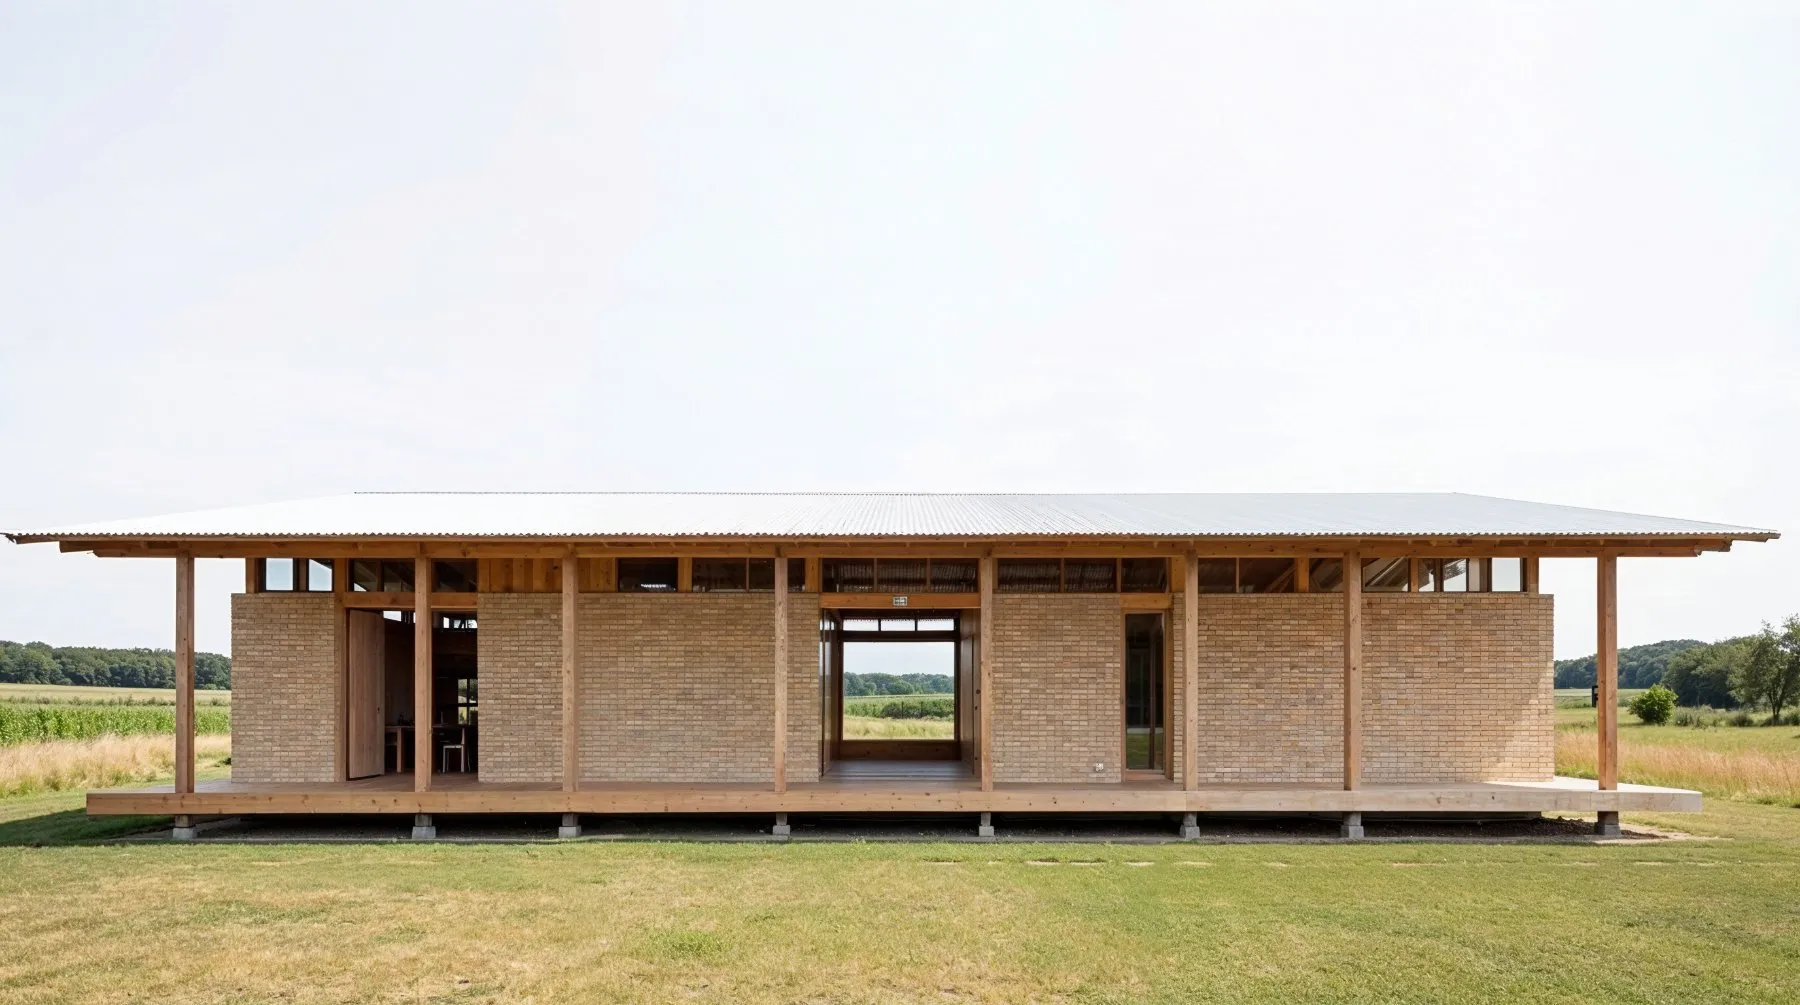
The timber station
InfrastructureThe timber station
The hall beneath the undulating roof
Culture & sportsThe hall beneath the undulating roof
The house in the birch grove
HousingThe house in the birch grove
The kitchen facing the lake
Interior & atmosphereThe kitchen facing the lake

Swipe · Made in Claibe

The formal language

One calm formal language: from housing to infrastructure.

The timber station
InfrastructureThe timber station
The hall beneath the undulating roof
Culture & sportsThe hall beneath the undulating roof
The house in the birch grove
HousingThe house in the birch grove
The kitchen facing the lake
Interior & atmosphereThe kitchen facing the lake

Swipe · Made in Claibe

08The technology

Advanced visual AI, gathered in the architect's workflow.

Claibe gathers curated models and specialised workflows in one platform: a simpler path from input to result, with the right tool for each task.

Architectural rendering

From model and massing study to presentation-ready image.

Sketch to photorealism

Hand drawings and collages gain spatial depth and atmosphere.

Materials

Test surfaces and finishes in the project's own light.

Lighting

Change the time, direction and character of the light.

Expand the image

Extend the frame when the format must fit the board.

Upscaling

Up to 4K for print, boards and competition submissions.

Curated models

We select and maintain the models, so you choose the task, not the technology.

No training on your images

Your sketches and renderings never become training data. Files are deleted on request.

EU compliance

Danish support and commercial usage rights to everything you produce in the platform.

Pricing

Plans and pricing

Commercial licence and full compliance included from Pro.

Prices exclude VAT

Free
DKK 0
No commitment

Explore every workflow and build your first concepts completely free.

Start free
50 tokens total · 1 user
Production
50 free tokens
1K and 2K resolution
Full access to all professional workflows
Licence for personal trial
ProRecommended
DKK 760/mo.
DKK 9,120, billed annually · ≈ €102 / mo. (indicative · billed in DKK)
≈ under DKK 1 per finished image

Professional visual AI for teams that need full control, consistency and commercial usage rights.

Get started
800 tokens per month · Up to 3 users
Production
800 tokens every month
Up to 4K Ultra HD
Full commercial usage rights and ownership
Access for up to 3 users
No training on your images
Support
Priority support with under 48-hour response
24/7 AI chatbot support
Enterprise
Let's talk
Contact us for custom pricing

Visual AI infrastructure for organisations that require full control, security and scalability.

Contact us
Custom tokens · Unlimited users
Production
Custom amount of tokens
Up to 4K Ultra HD
Full commercial licence for the whole organisation
Unlimited users
No training on your images
Security
Single sign-on (SSO)
Multi-factor authentication (MFA)
Support
Dedicated Account Manager
Priority support with under 24-hour response
Recommended
Pro
DKK 760/mo.
DKK 9,120, billed annually · ≈ €102 / mo. (indicative · billed in DKK)
≈ under DKK 1 per finished image
800 tokens every month
Up to 4K Ultra HD
Full commercial usage rights and ownership
Access for up to 3 users
No training on your images
Get started
Free
50 tokens total · 1 user
Enterprise
SSO · MFA · DPA · EU AI Act-ready
Let's talk →
Enterprise-ready
Single sign-on (SSO)Multi-factor authenticationEU complianceData processing agreement (DPA)
Included in every plan
AI prompt assistantArchitectural renderingProduct and character consistencyProfessional mockupsVector graphics and illustrationVirtual stylingMaterial transferBrand consistency
The drawing board

A newsletter with concrete architectural workflows relevant to your practice.

Sketch to space, material studies, rendering revisions. From practice, for practice.Sketch to space, material studies, rendering revisions. Shown step by step on real projects.

I want to receive Claibe's newsletter with product news, workflows and inspiration. Read our privacy policy

Curated by the Claibe team · Unsubscribe anytime

Voices from the industry

Hear how the industry builds smarter.

Nichlas Horne from DAI uses Claibe to raise the quality of his daily work.

Nichlas Horne · DAI
Get started

Ready to take your visual production to the next level?

Start free

No credit card required